top of page
Fillet Haus
DIG Architects · Raipur, India · 1,500 sq.ft
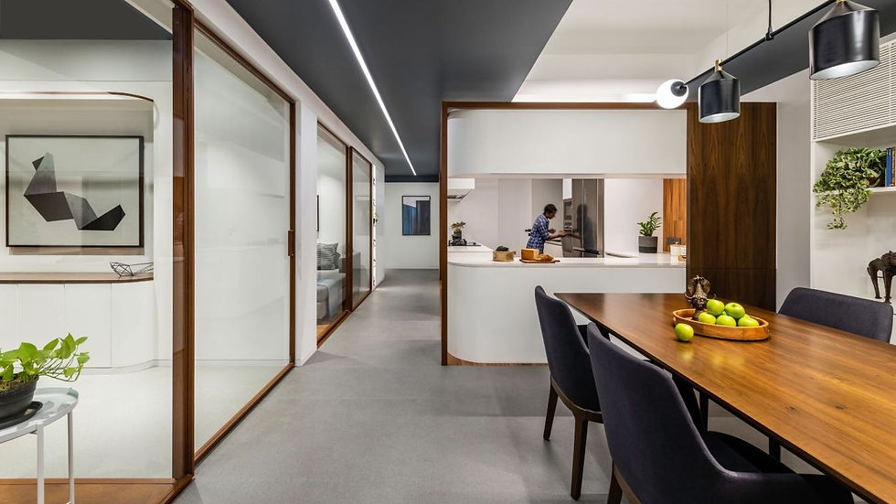
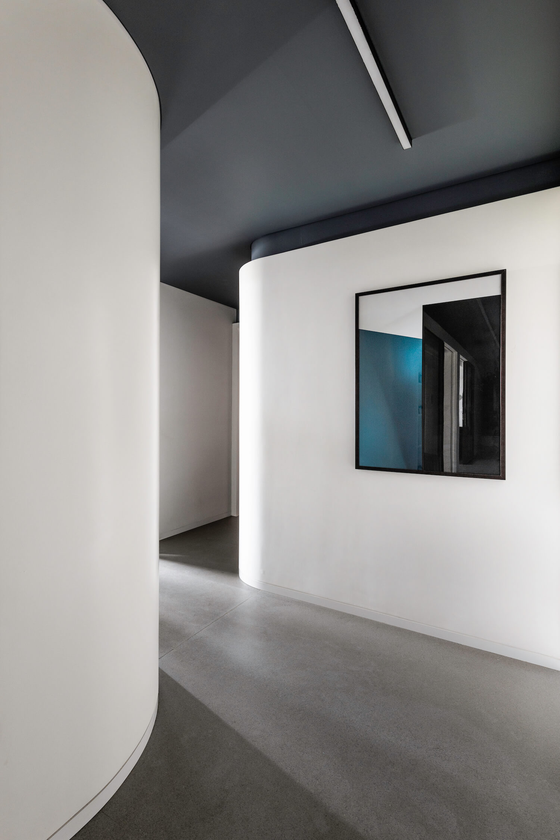
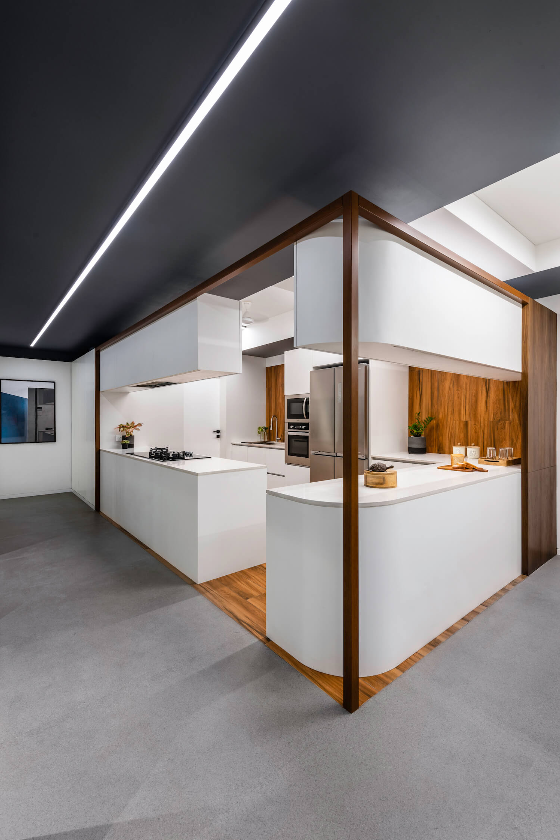
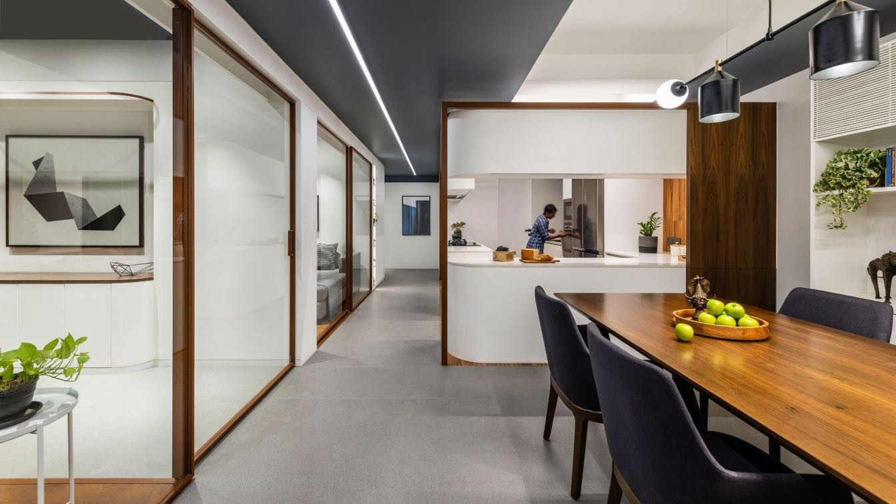
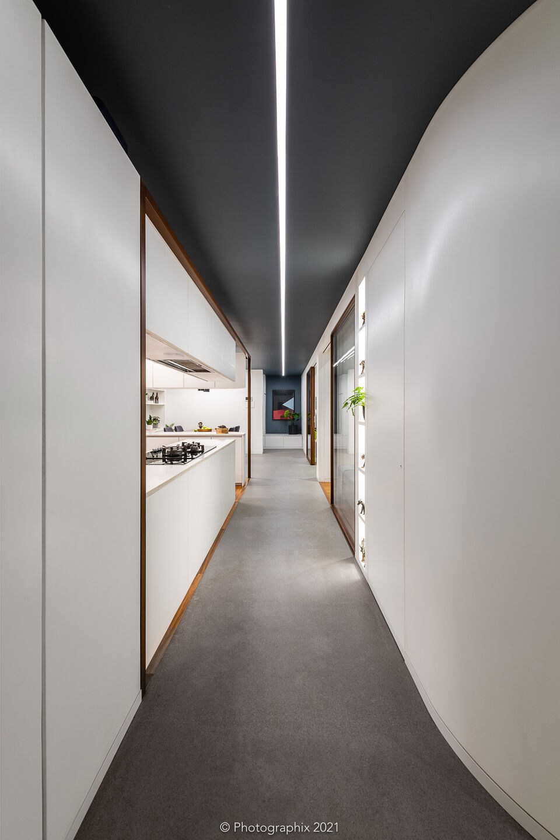
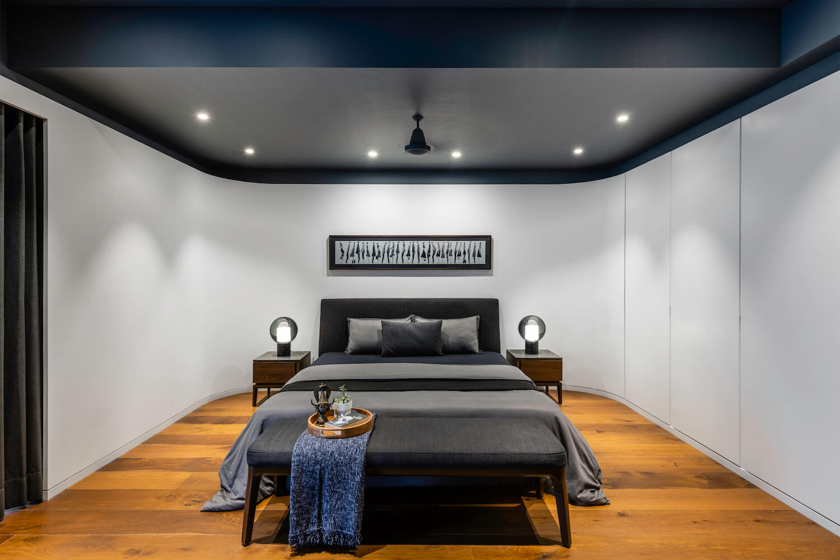
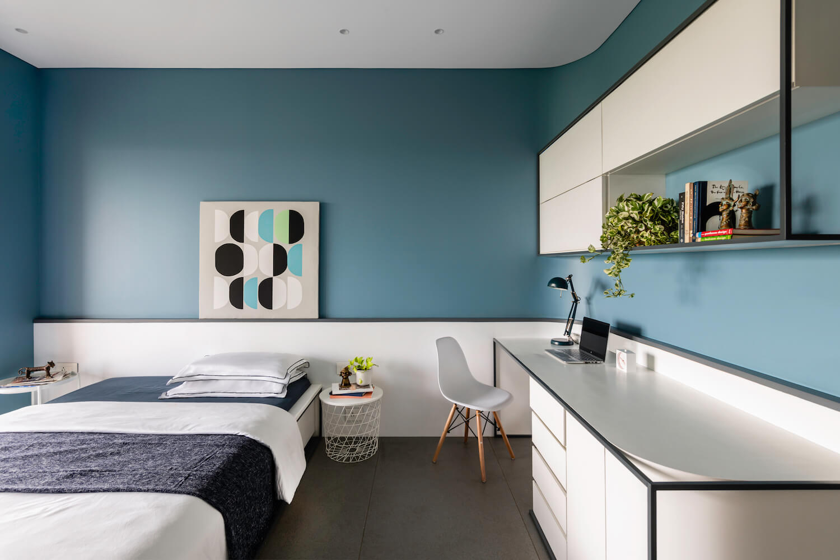
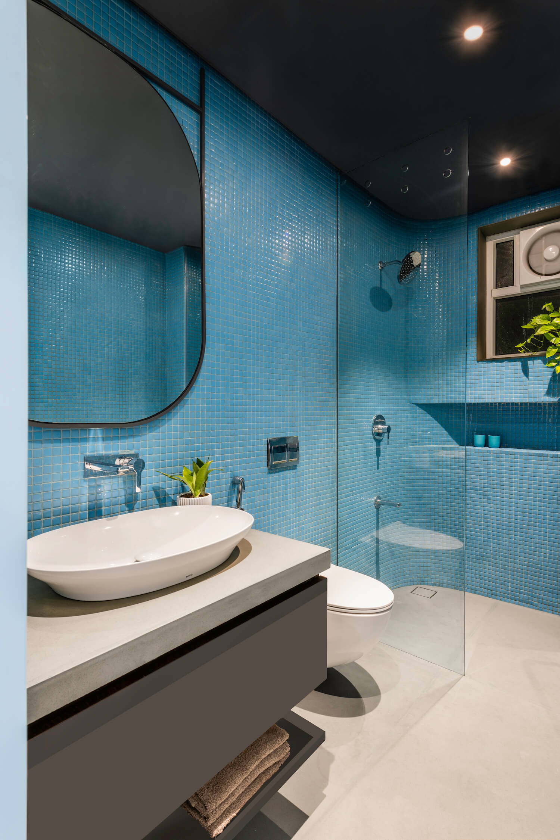
A reimagining of the contemporary Indian apartment, free-flowing, interactive, and sculpted around the concept of filleting: curving every wall junction to dissolve rigidity and create a continuous spatial flow.
The home was retailored to be inward-looking, with each room unfolding into the next through curved transitions. Published on Rethinking The Future (RTF), 2022.
Area
1,500 sq.ft
Location
Raipur, India
Firm
DIG Architects
Role
Project Architect
Scope
Concept Design Presentation
Software
AutoCAD, Sketchup, Vray, Photoshop


bottom of page